
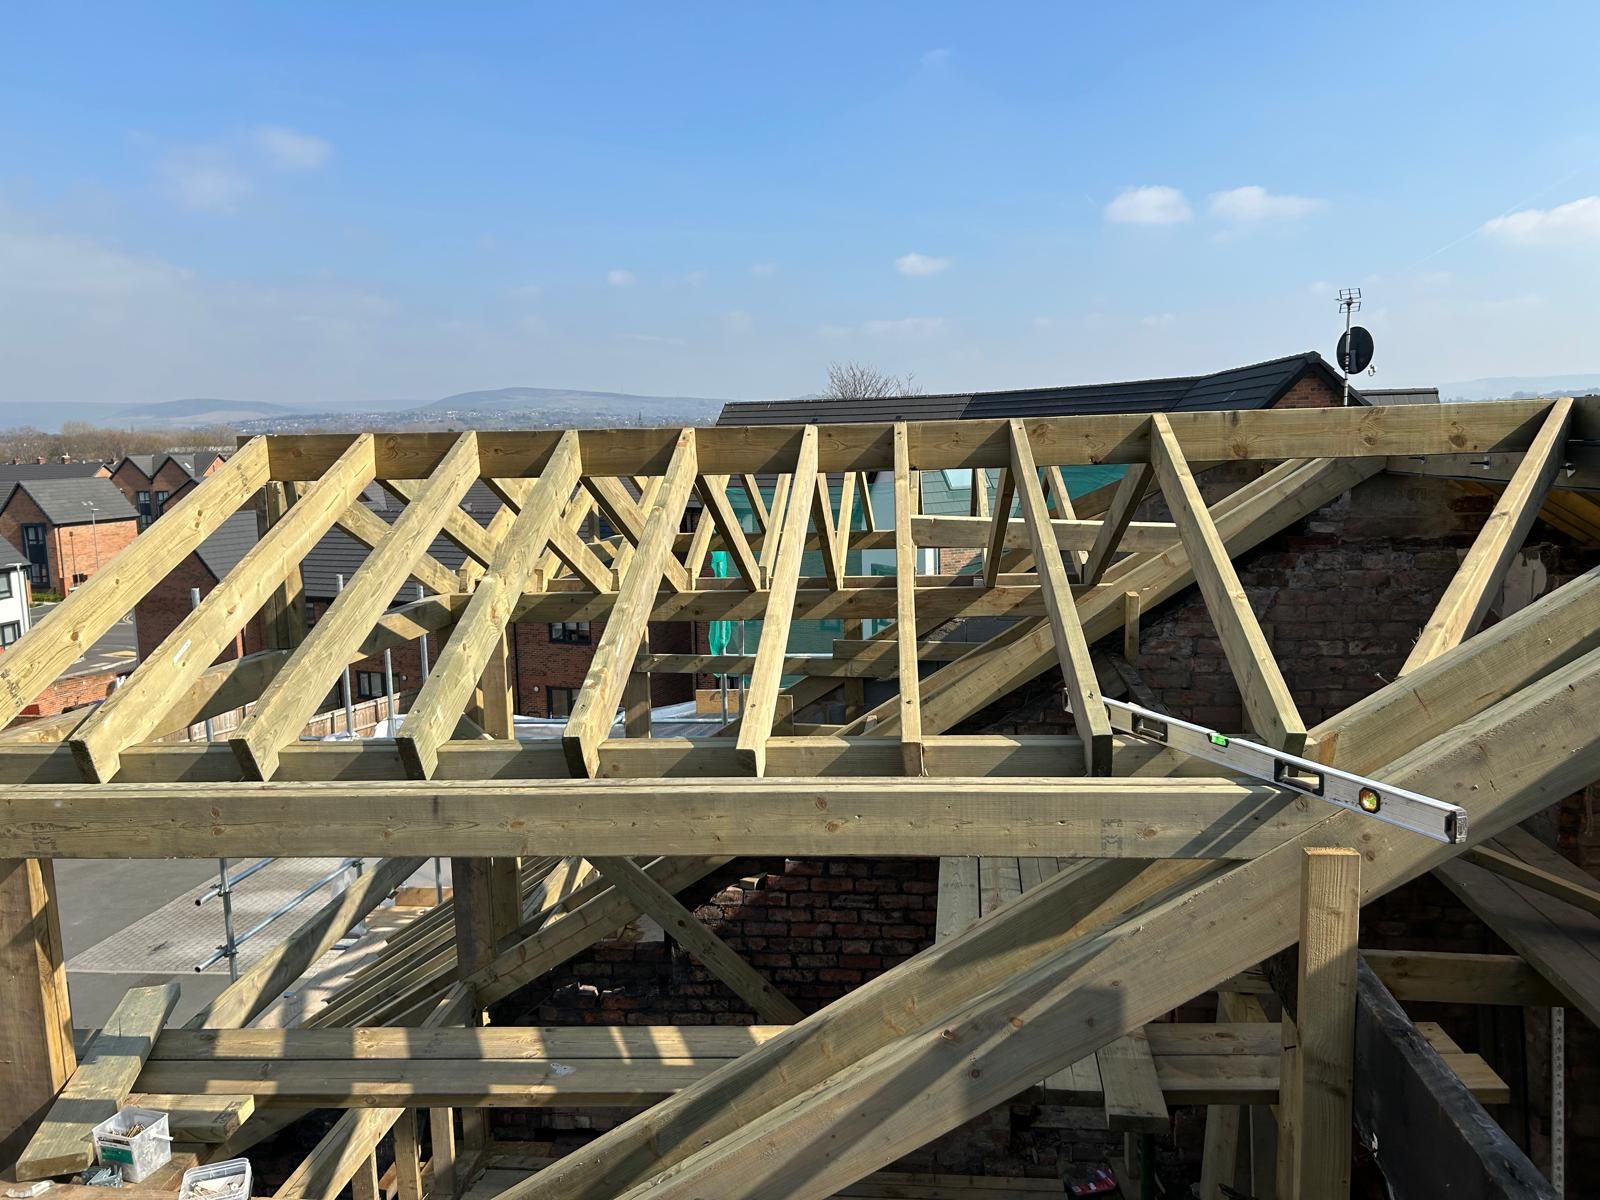
House & Building Extensions
Grow your space intelligently. From single-storey rear additions to multi-storey extensions, we deliver structural additions that complement your building and maximise usable space.
More space without moving
An extension is one of the most effective ways to add space and value to a property. A larger kitchen, an extra bedroom, a home office or additional commercial floor space, all without the cost and upheaval of moving.
We design extensions that look like they have always been there, matching materials, rooflines and details to the existing building while making the most of light and layout inside.
We manage the whole process: drawings, planning or permitted development checks, structural design, building control and the build itself.
Discuss Your ProjectExtension questions
Can’t find what you’re looking for? Get in touch and we’ll be happy to help.
Do I need planning permission for an extension?
Many single-storey rear extensions fall under permitted development, but larger or side extensions may need planning. We check before design is finalised.
Can you build double-storey extensions?
Yes, as well as single-storey, side-return, wrap-around and commercial extensions.
Will the extension match my house?
Yes. We match brick, roof tiles and details wherever possible so it blends in.
Can I stay at home during the build?
Usually, yes. Most of the work happens outside until the final connection into the existing building.
Ready to talk about your extension project?
Tell us what you have in mind and we’ll come back with honest advice and a free, no-obligation quote.